

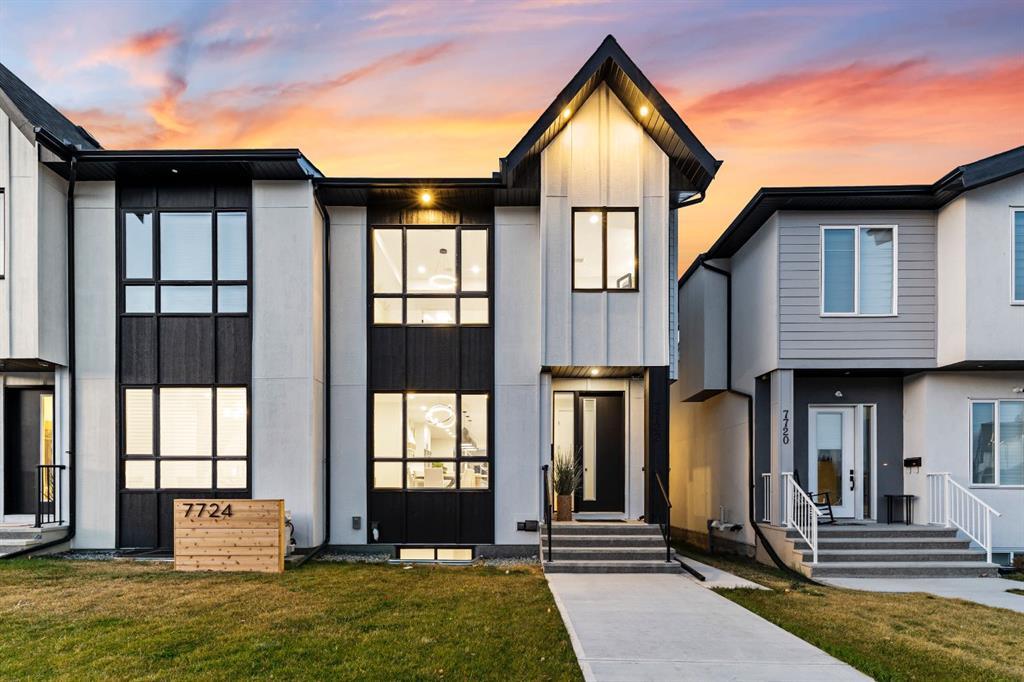
7722 46 AVENUE NW
Calgary, T3B1Y2
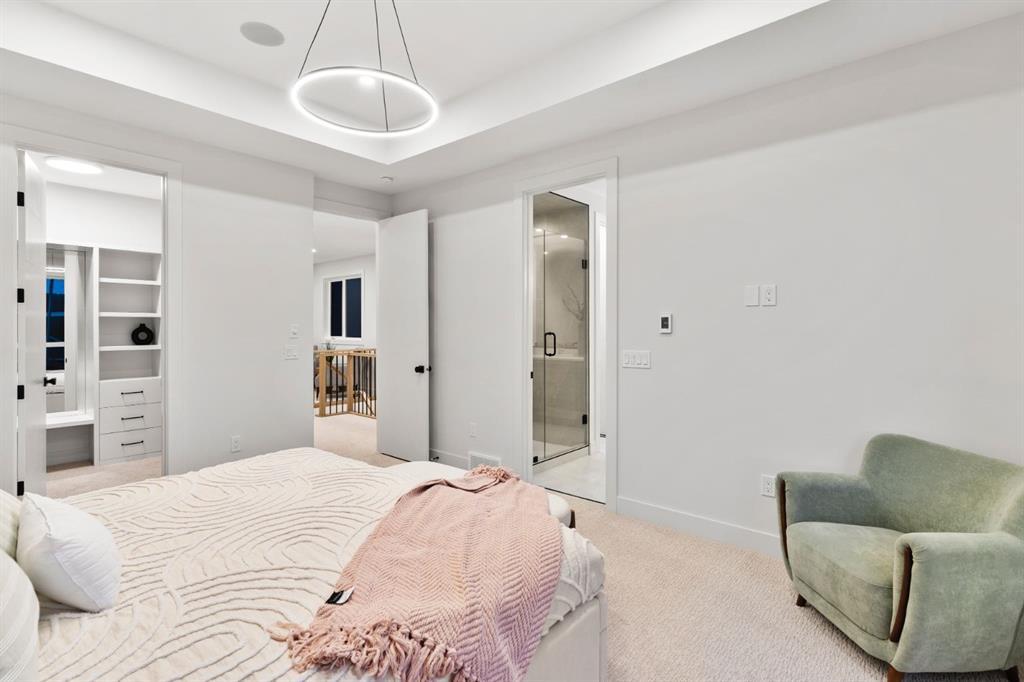
Interior Design
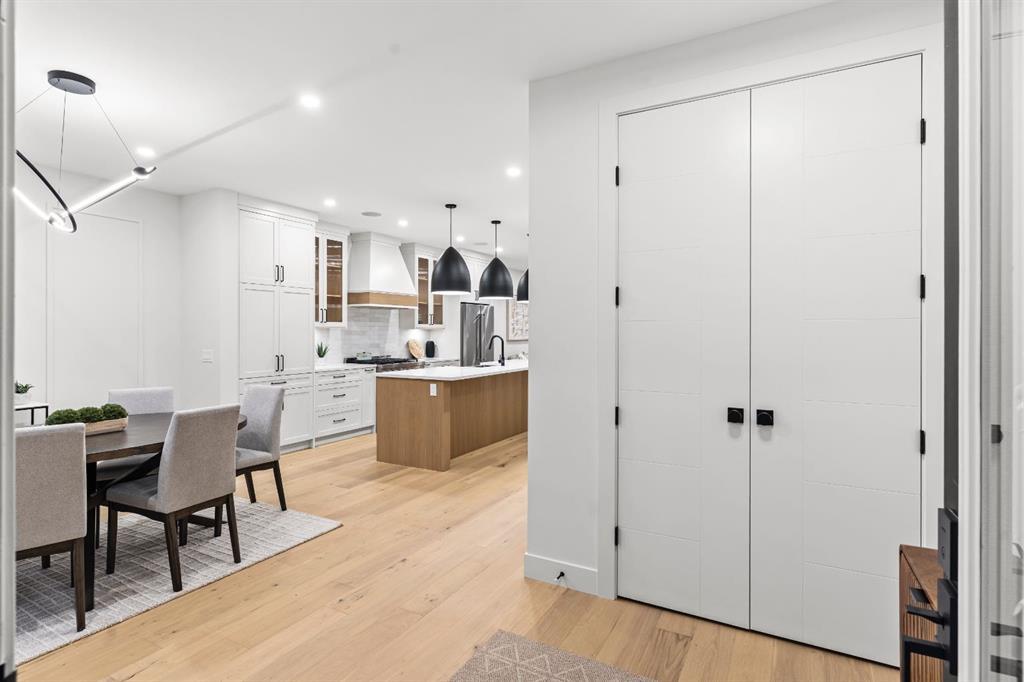
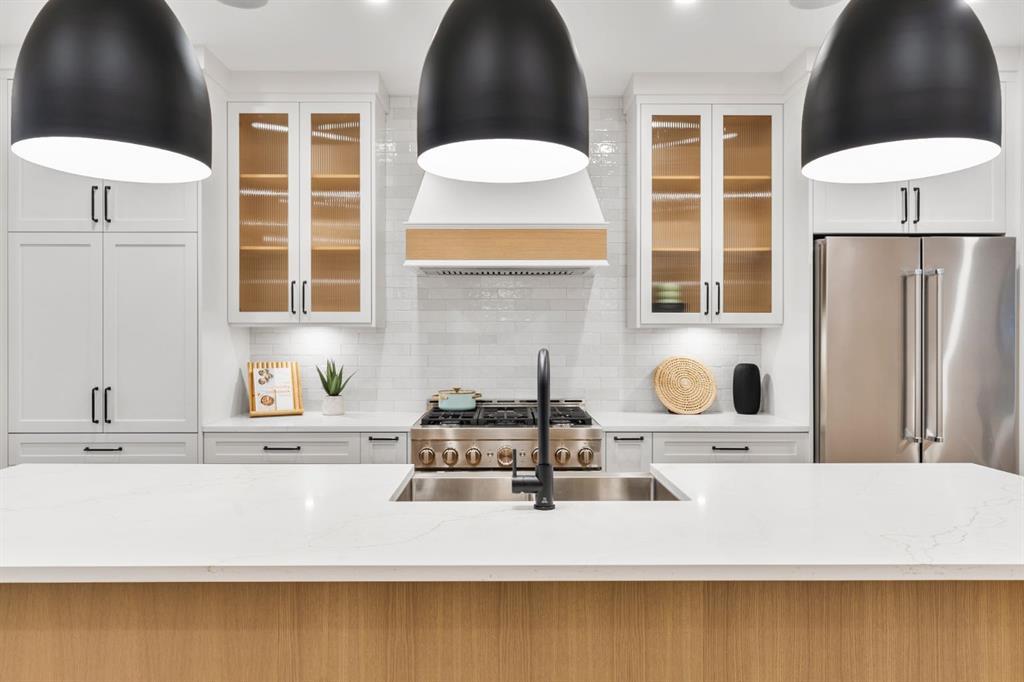
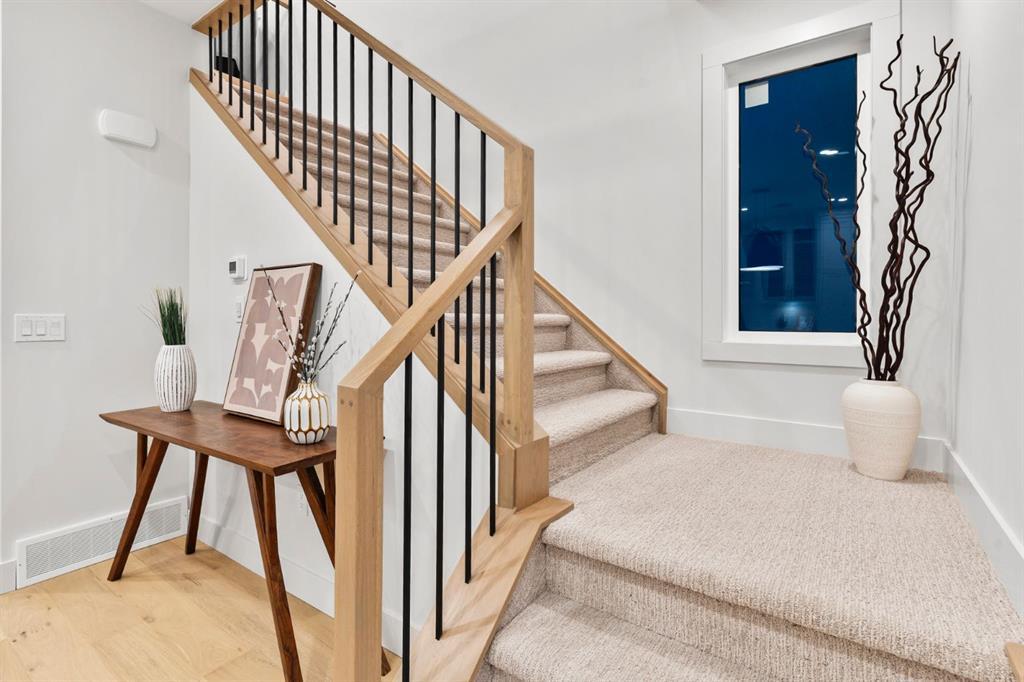
Discover the exceptional interiors of 7722 46 Avenue NW, thoughtfully designed to combine modern elegance with everyday functionality. Featuring premium finishes, spacious living areas, and refined craftsmanship, this home offers a welcoming atmosphere built for comfort, style, and lasting quality.
Description
7722 46 AVENUE NW
Experience refined living in this stunning custom-built home,
Thoughtfully designed for both family living and entertaining,
Two additional bedrooms,
Nearby schools include Bowness High and several elementary options within walking distance,
| LEVEL | ROOM | DIMENSIONS |
|---|---|---|
| Main | Foyer | 7'9" x 6'3" |
| Main | Dining Room | 11'3" x 13'11" |
| Main | Kitchen | 16'9" x 15'7" |
| Main | Living Room | 15'9" x 15'2" |
| Main | 2pc Bathroom | 4'11" x 5'2" |
| Main | Mud Room | 10'5" x 4'10" |
| Second | Master Bedroom | 15'11" x 12'10" |
| Second | 5pc Ensuite bath | 17'11" x 8'11" |
| Second | Walk-In Closet | 6'11" x 9'2" |
| Second | 4pc Bathroom | 4'11" x 9'1" |
| Second | Laundry | 5'6" x 6'7" |
| Second | Bedroom | 10'0" x 10'1" |
| Second | Bedroom | 9'11" x 9'5" |
| Second | Family Room | 8'10" x 13'0" |
| Basement | Furnace/Utility Room | 6'10" x 8'10" |
| Basement | Bedroom | 12'2" x 9'9" |
| Basement | Game Room | 13'6" x 15'1" |
| Basement | Kitchen | 9'3" x 12'9" |
| Basement | Bedroom | 9'11" x 12'9" |
| Basement | 4pc Bathroom | 8'0" x 5'11" |
| Basement | Laundry | 3'10" x 5'10" |