

7724 46 AVENUE NW
Calgary
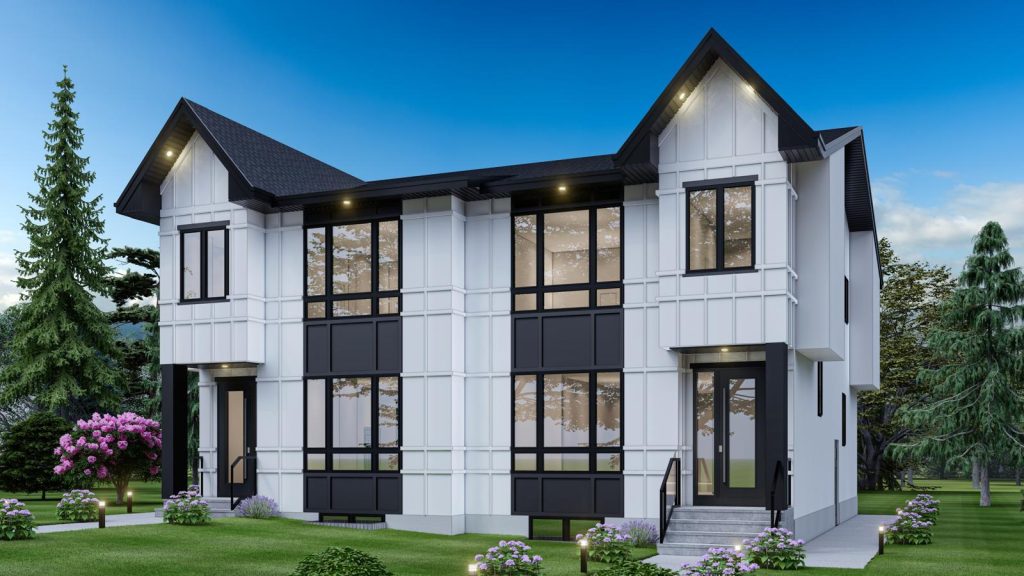
Interior Design
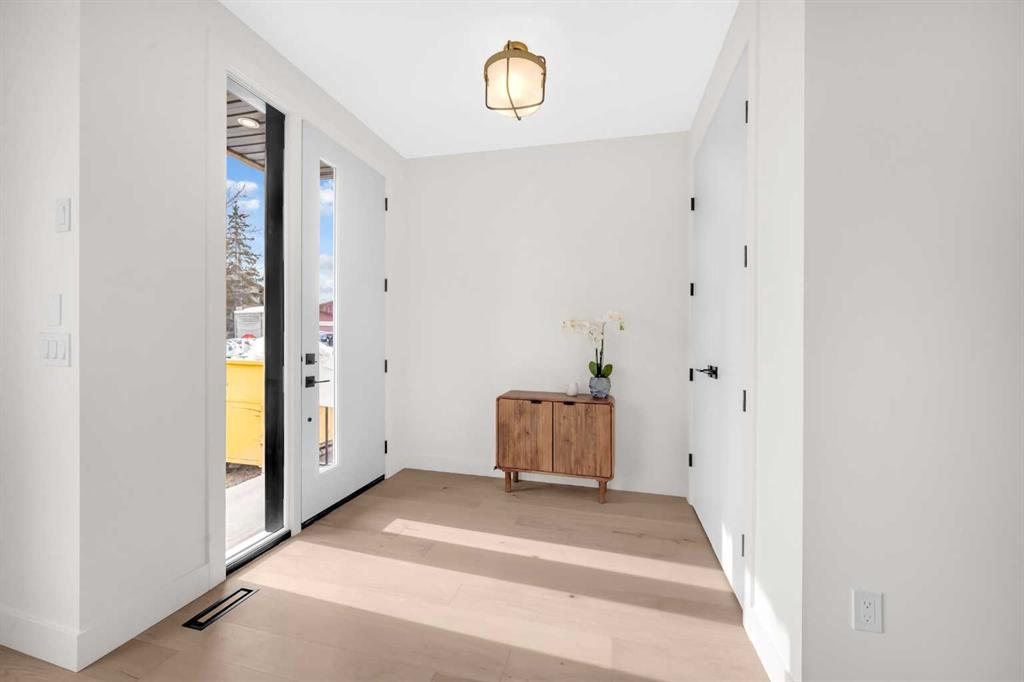
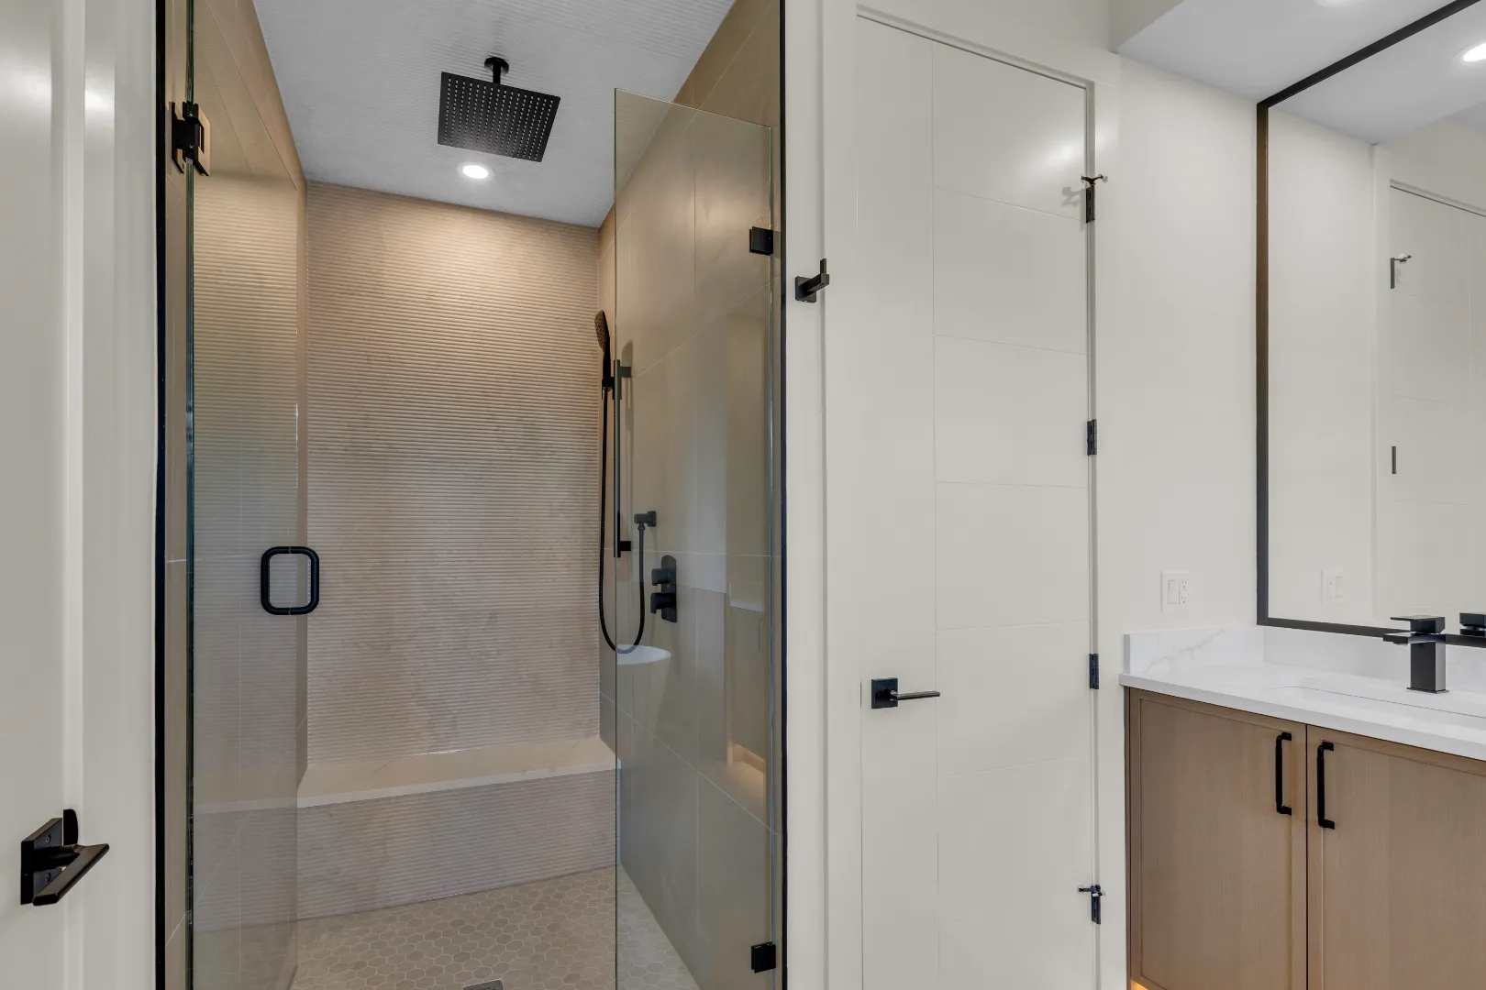
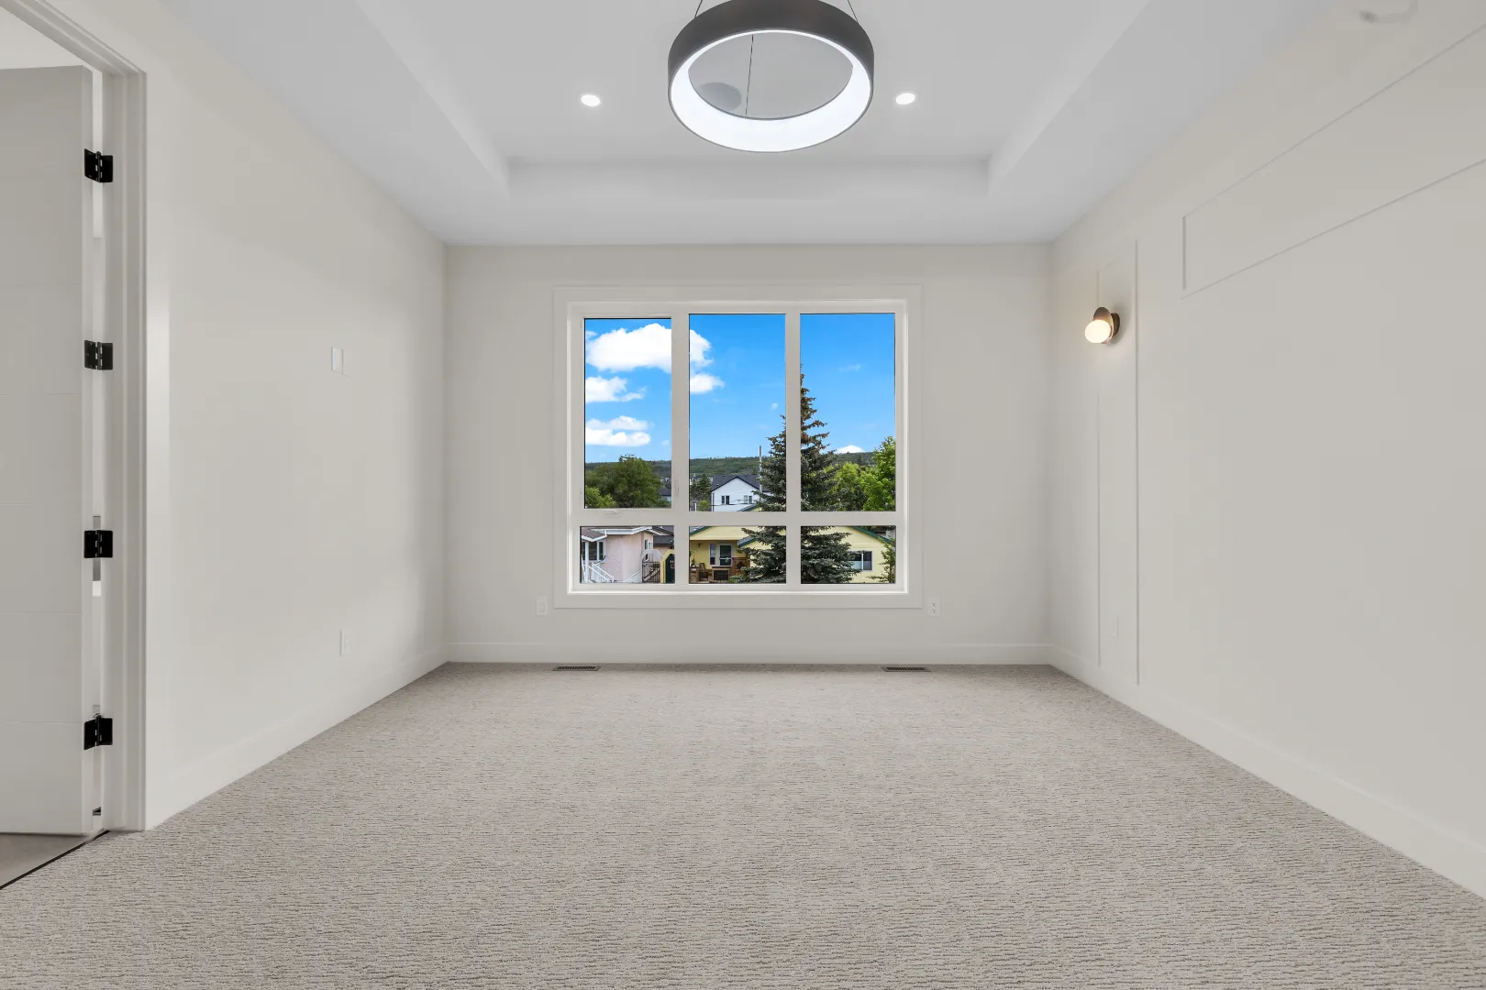
Discover the thoughtfully designed interiors of 7724 46 Avenue NW, where modern elegance meets everyday comfort. Featuring premium finishes, open living spaces, and carefully selected details, this home is crafted to deliver style, functionality, and lasting quality for contemporary living.
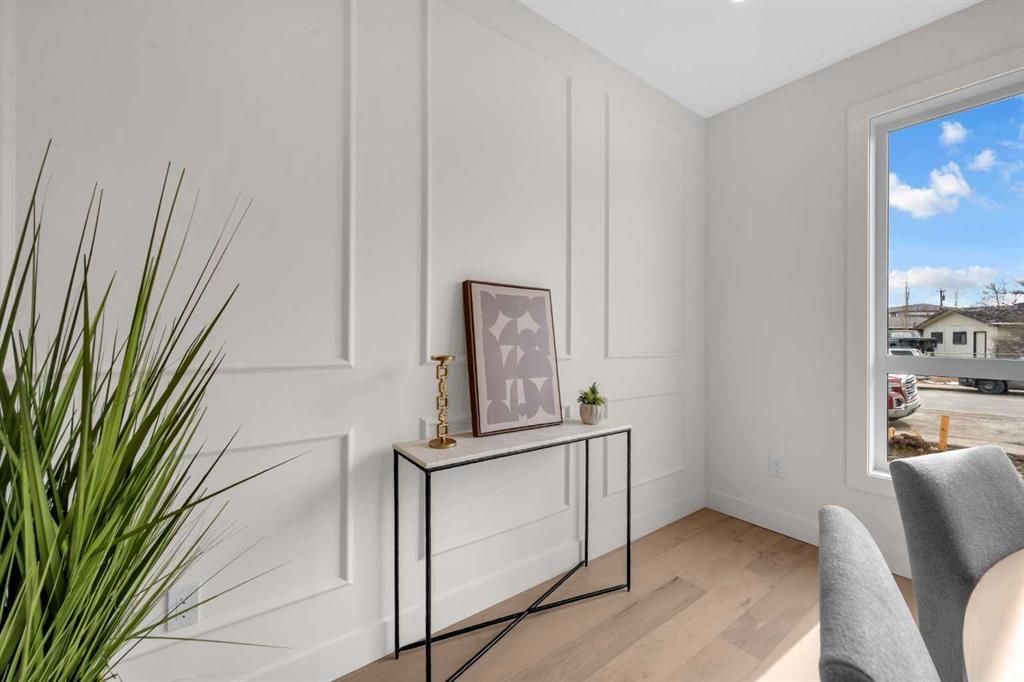
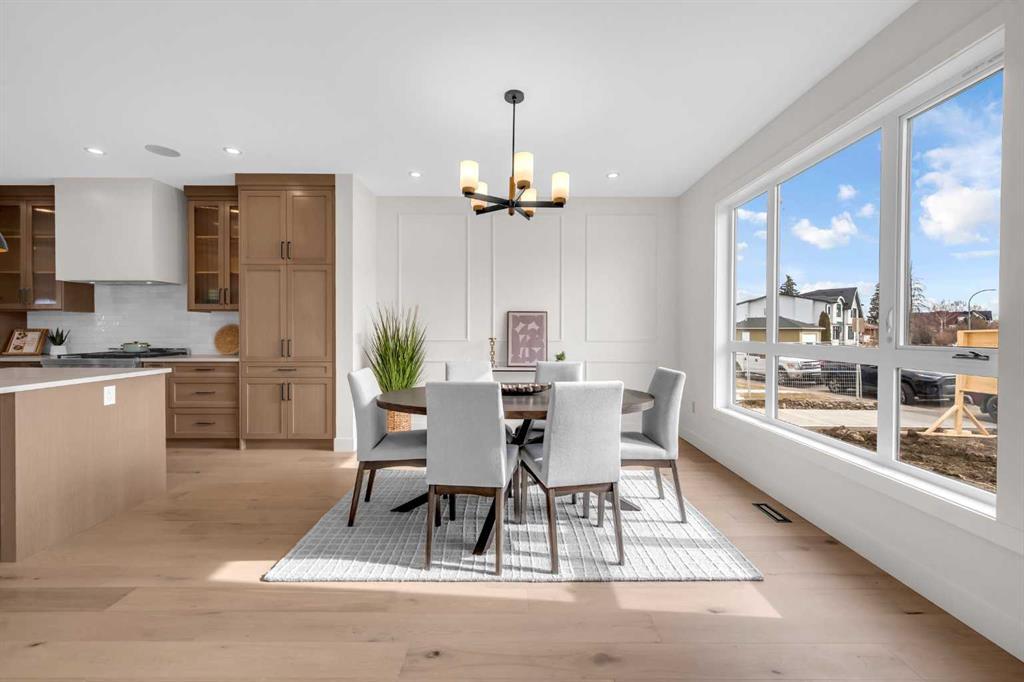
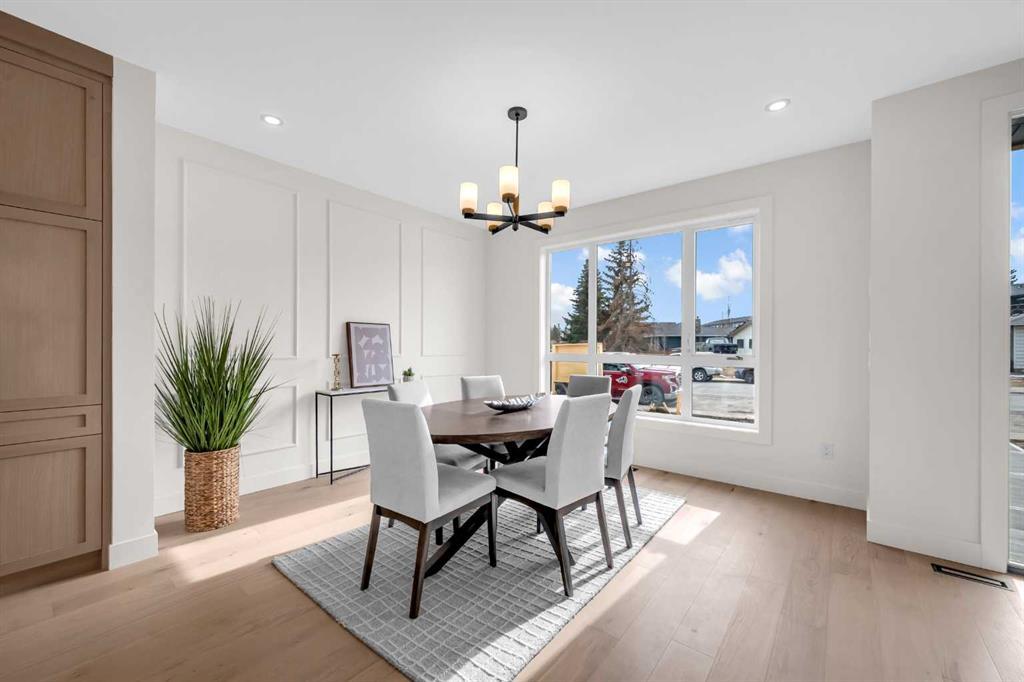
| LEVEL | ROOM | DIMENSIONS |
|---|---|---|
| Second | Master Bedroom | 16'0" x 12'11" |
| Second | Bedroom | 10'0" x 10'3" |
| Second | Bedroom | 9'11" x 9'10" |
| Second | 5pc Ensuite bath | 18'1" x 8'11" |
| Second | 4pc Bathroom | 9'3" x 4'11" |
| Second | Laundry | 6'8" x 5'7" |
| Lower | Bedroom | 12'10" x 10'0" |
| Lower | Bedroom | 12'2" x 9'10" |
| Lower | 4pc Bathroom | 8'1" x 6'0" |
| Main | 2pc Bathroom | 5'1" x 5'4" |
| Main | Living Room | 15'3" x 15'10" |
| Main | Kitchen | 15'8" x 16'3" |
| Main | Dining Room | 14'0" x 11'10" |
Description
7724 46 AVENUE NW
WELCOME to this exquisite LUXURY Home,
The open-concept floor plan is designed to impress,
Upstairs,
The LEGAL Basement Suite boasts 2 generous bedrooms,
Located within walking distance to elementary and high schools,
Large windows,